1141 N Robinson Ave
1141 N Robinson Ave
Oklahoma City, Oklahoma 73103
Oklahoma City, Oklahoma 73103
Lease Rate
$22.00 - $24.00 NNN
Total Square Feet
50,046
Contact


Description
Available: 525 SF - 32,000 SF
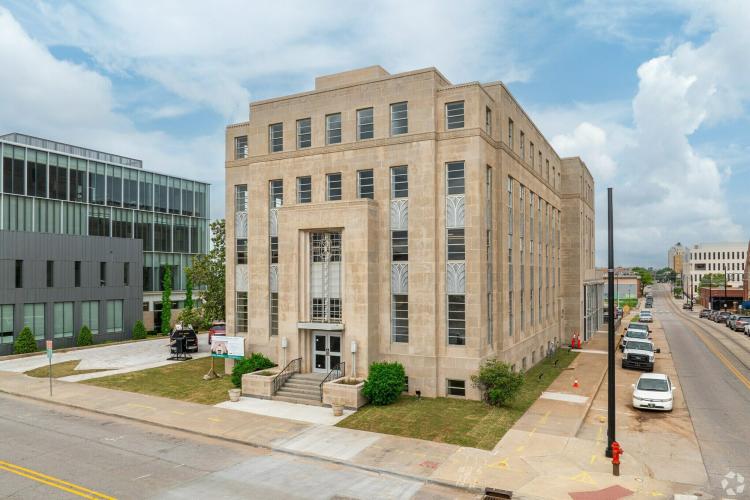
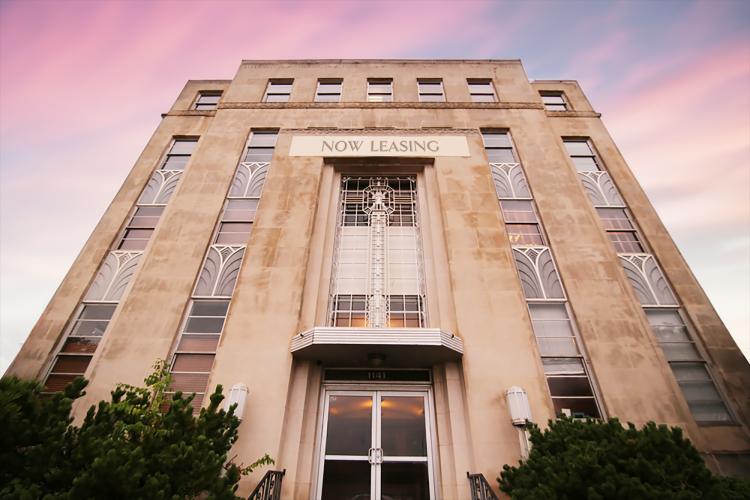
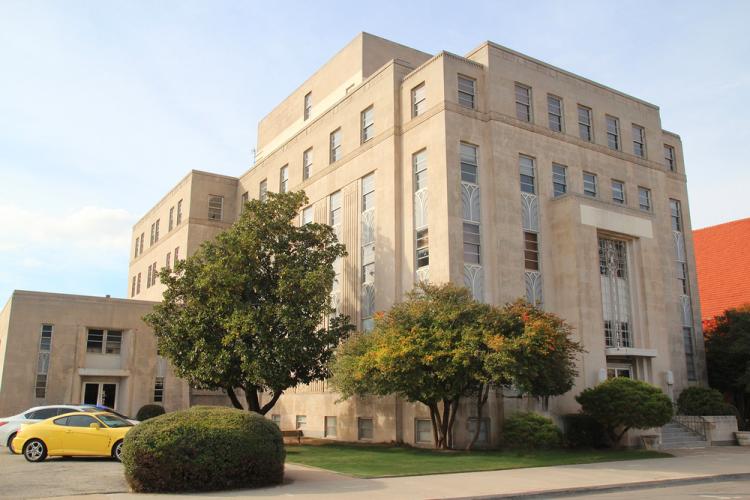
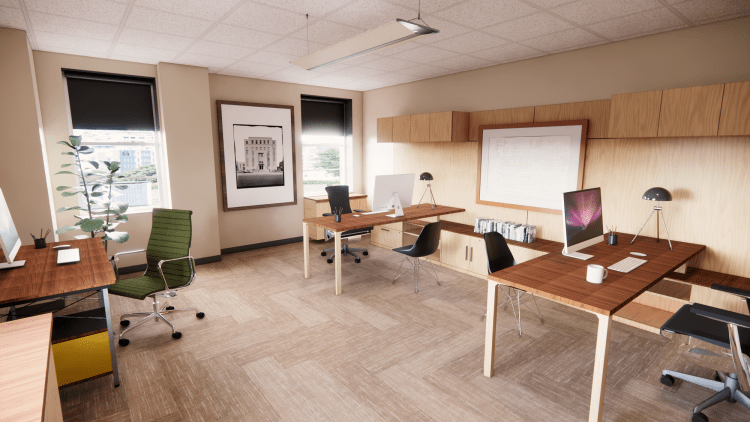
Discover the fusion of heritage and innovation at 1141 N. Robinson Avenue, Oklahoma City. The Art Deco landmark, re-envisioned
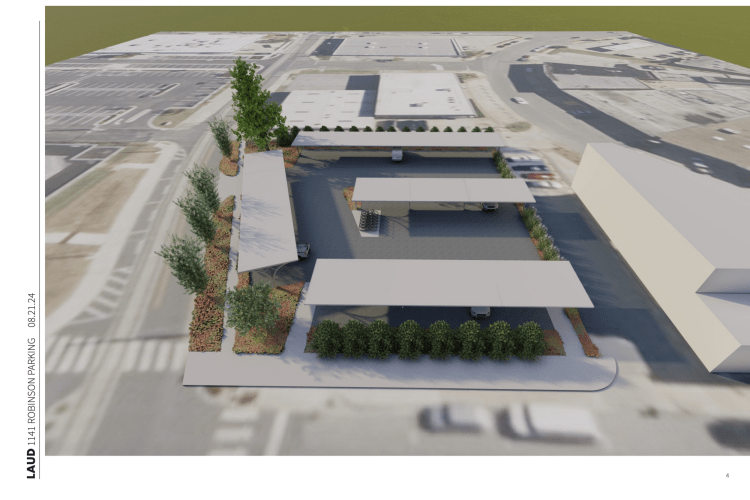
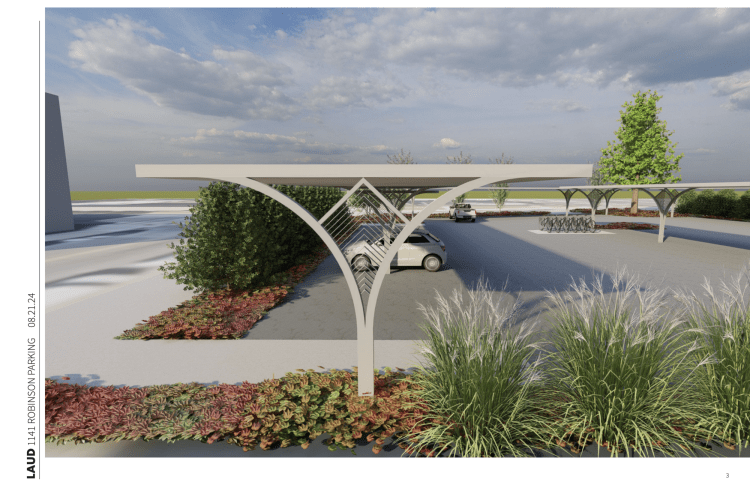
in 2024, spans 50,046 SF, with premiere office amenities, surface-level parking with a solar canopy, access to transit and the streetcar. Boasting a central location in Midtown OKC, with high-energy efficiency upgrades, a 93-seat auditorium for events and trainings, and a meticulous restoration of the a national recognized historic property.
1141 N. Robinson is not just a space; it's a prestigious emblem for businesses poised to excel in Oklahoma City's dynamic core,
where history enhances your trajectory, and every corner is curated for success.
- Iconic Art Deco Midtown Office, Historically restored
- Class A Office Finishes
- Total Building Size: 50,046 SF
- Office space available: 25,000 SF
- Basement Storage: 11,200 SF
- Surface level parking with Solar Canopy
- Access to Public Transit & Streetcar Line
- Minutes to the Capital or Downtown
- Auditorium with raked seated
- Name Rights/Signage Available





Available Suites
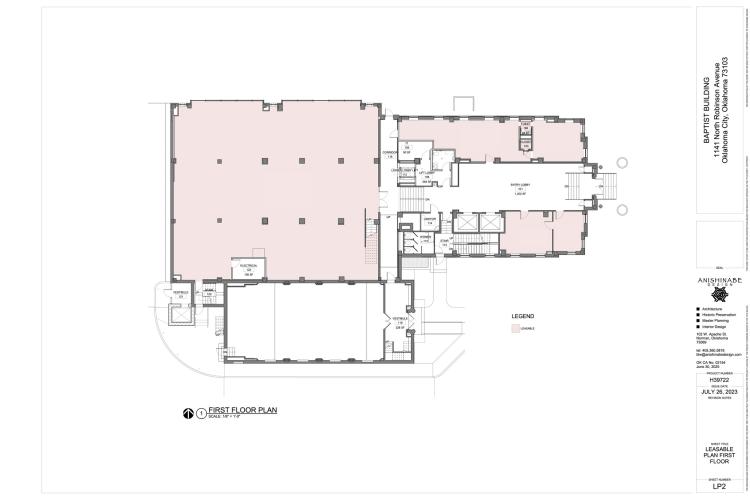
| Space | Price/Sq. Feet | Square Feet |
|---|---|---|
| Suite 101 | $750 per month Full Service | 200 |
| Suite 102 | $1,200 per month Full Service | 350 |
| Suite 103 | $2,800 per month Full Service | 1,050 |
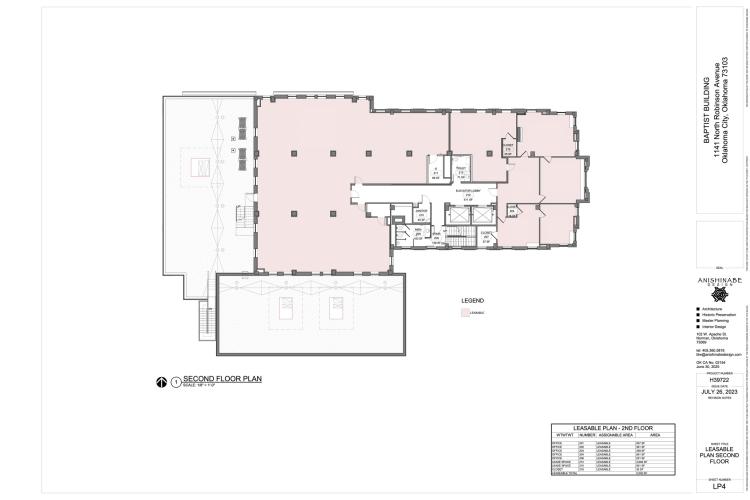
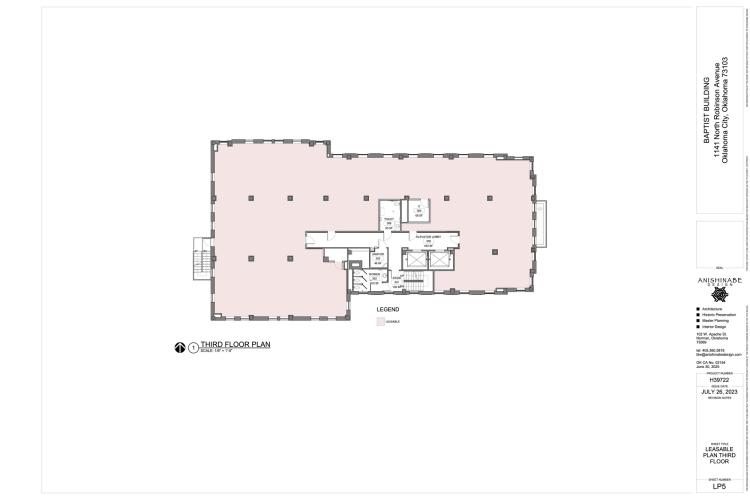
| Third Floor | $22.00 - $24.00 psf NNN | 1,500, 6,500 |
| Suite 202 | $22.00 psf NNN | 2,000, 4,200 |
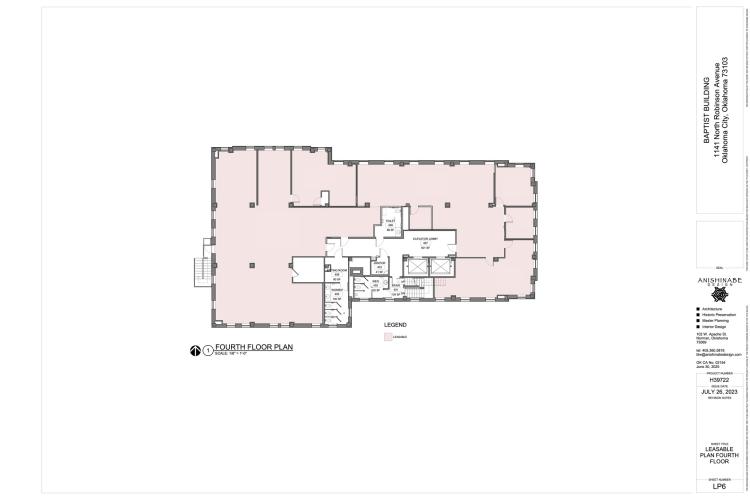
| 4th Floor | $24.00 psf NNN | 2,200, 6,000 |
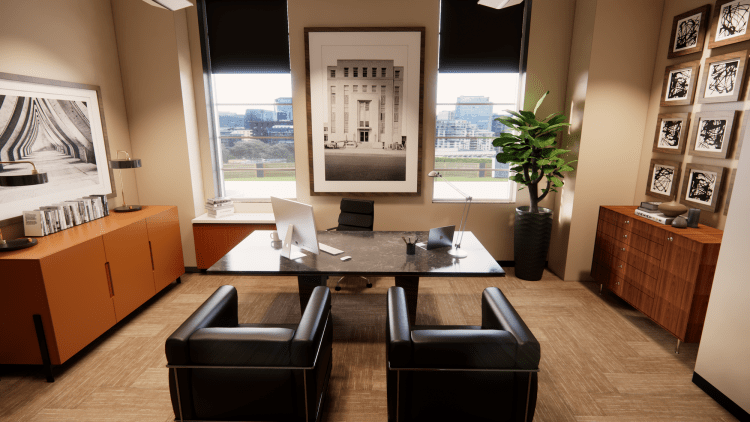
| Chairmans Suite | $30.00 - $32.00 psf NNN | 2,250 |
| Lower Level Office | $18.00 - $20.00 psf NNN | 2,380 |
| Basement Storage | $15.00 psf NNN | 2,500, 9,000 |
| Suite 202 | $22.00 psf NNN | 2,000, 4,200 |
| 4th Floor | $24.00 psf NNN | 2,200, 6,000 |
| Third Floor | $22.00 - $24.00 psf NNN | 1,500, 6,500 |
| Suite 104 | $22.00 - $24.00 psf NNN | 8,300 |
| Basement Storage | $15.00 psf NNN | 2,500, 9,000 |